

THE PROJECT
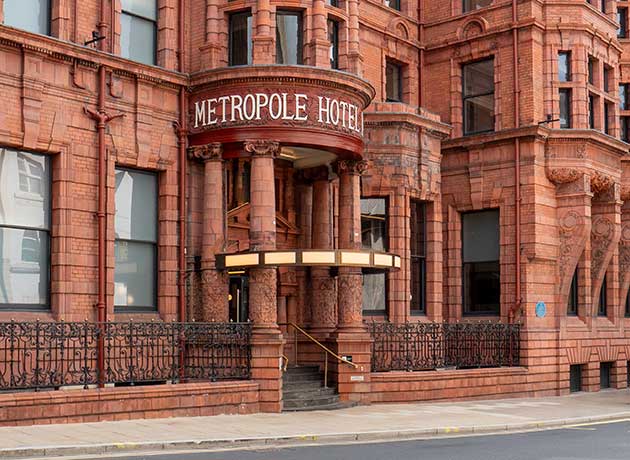
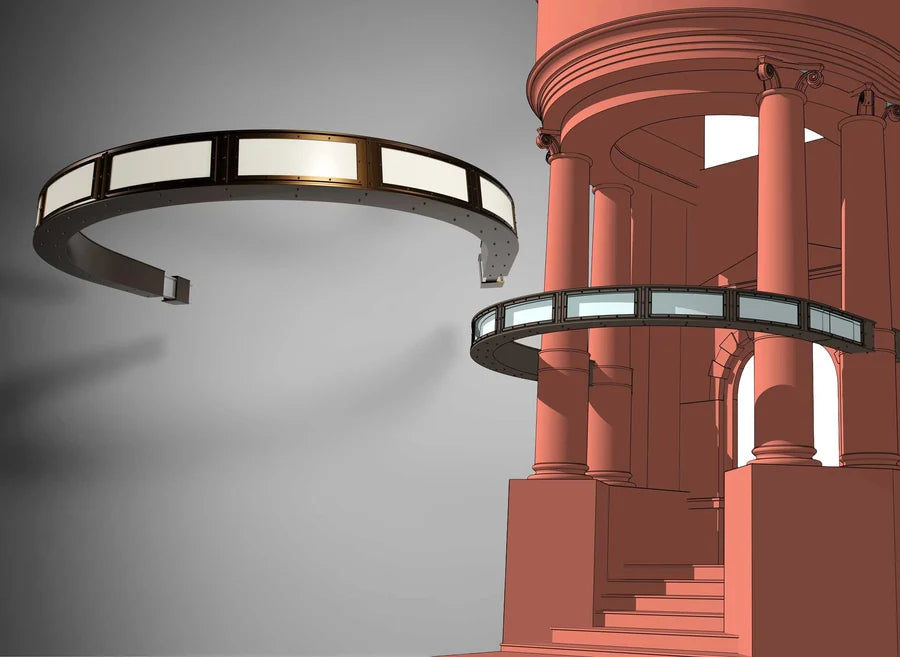
The Met Hotel's foyer needed a centrepiece that matched the building's Victorian bones without feeling like a pastiche. Working from a Flexi-Jet laser survey of the existing structure, we transformed a salvaged 1900s I-beam into a radiant, Steampunk-inspired canopy — riveted joints, exposed brackets, and a finish that reads as reclaimed rather than replicated.
Every bracket was fabricated to the survey's tolerances before it left the workshop, so installation on site took a single day with no on-site cutting.
Project Specification
- Location
- Leeds, UK
- Category
- Entrance Canopies
- Materials
- Reclaimed steel I-beam, brass fixings
- Survey Method
- Flexi-Jet laser survey
- Completed
- 2024
Designing and Installing a Radiant Foyer Entrance for the Met Hotel Leeds
A Hotel Renovation Design to Catch The Eye
During a renovation project it’s not always a simple task of modernisation, sometimes it's about creating a beautiful contemporary space whilst maintaining a buildings cultural heritage. This is where Andy Thornton’s metalwork really shines. Our recent project, part of the larger refurbishment of the iconic Leeds Metropol Hotel which opened it’s doors in 1899, presented a unique challenge, creating a radiant foyer entrance to encapsulate and honour a structural I-beam dating back to 1906.
The Design: Titanic Meets Steampunk
The initial design brief was ambitious: to cloak the existing, historical steel I-beam in a decorative structure inspired by the popular Steampunk aesthetic and the luxurious metalwork of the Titanic era. This approach allowed us to transform a necessary structural component into a striking architectural feature, that frames the iconic hotel entrance.
The key to proceeding quickly was precision and clear communication; our design proposal achieved fast approval from the City Council, ensuring the historic building's integrity was maintained while allowing the imaginative new structure to move forward.
From Precision Survey to In-House Manufacturing
Success on a project like this depends entirely on accuracy, especially when fitting new, rigid metalwork around an old, potentially uneven steel structure.
- Accurate Survey: To ensure a perfect fit, the old I-beam was meticulously surveyed in-house using our advanced Flexi-Jet laser measuring system. This step captured the beam's exact dimensions and surrounding conditions, minimising costly adjustments during the installation phase. Independent structural calculations were carried out on existing I-beam to ensure correct loadings.
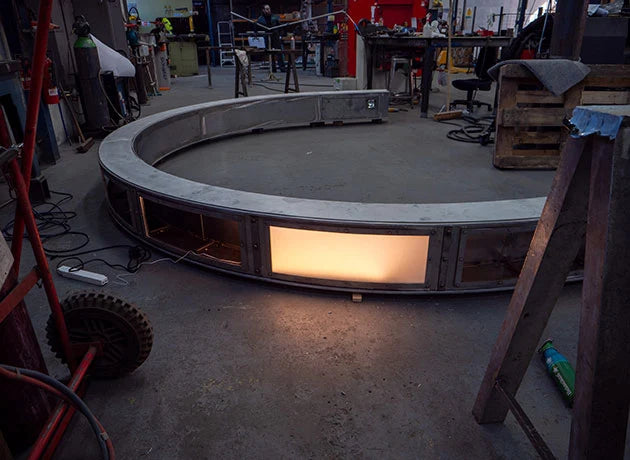
- In-House Engineering: All manufacturing drawings were produced entirely in-house by our expert design team, ensuring seamless transition from concept to production.
- Material and Fabrication: The structure itself was manufactured using a combination of durable aluminium and stainless steel. Key component parts were expertly machined and then TIG welded to achieve the necessary strength and finish required for a high-traffic hospitality environment.