

Making the columns

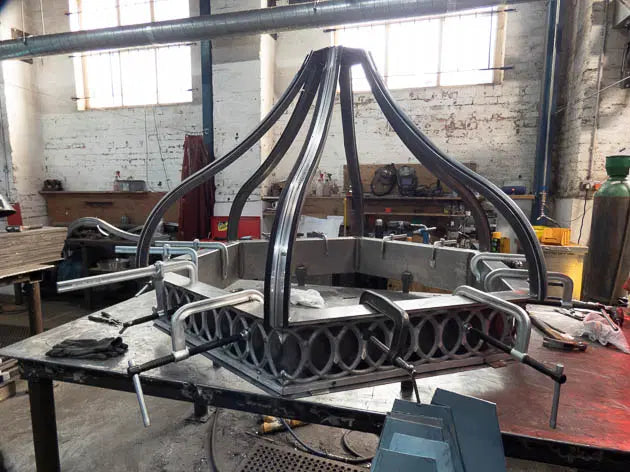
Making the cupola

Framework for roofing panels

Ornamental details

Client: Carden Park
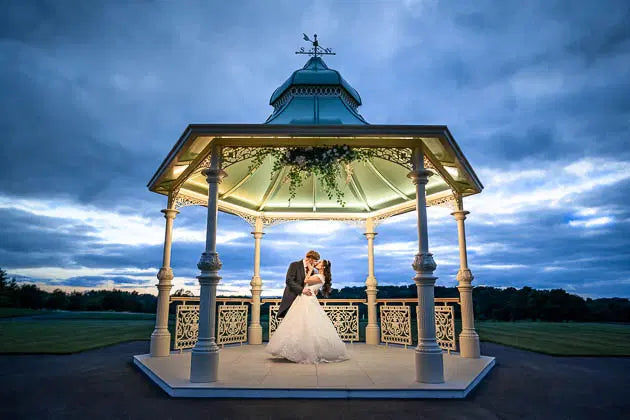
Carden Park is a luxury hotel in Cheshire with a 1000-acre estate and a world-class spa.
Our architectural metalwork department was tasked with constructing a wedding gazebo to replace the existing plastic structure and create a more fitting complement to the striking sculpture garden that surrounds the space.
The newly improved structure with a majestic cupola now offers guests an upgraded outdoor area for winter while simultaneously adding to the hotel's historic charm. As weddings are a big part of their offering the gazebo will also provide a centrepiece for couples to take their vows surrounded by the picturesque backdrop of the stunning Cheshire countryside.
But what couples saying 'I do' won't realise is that they're surrounded by another bit of history. The panels that make up the gazebo are copies of Victorian designs reproduced from Morecambe Pier.
In 1978 the panels which make up a large part of this gazebo were salvaged from Morecambe Pier after a fire destroyed the structure. The cast-iron sections from the railings that survived were lowered down into rowing boats and taken back to the shoreside because the fire had devasted the central part of the pier and that was the only way to access them.
The Andy Thornton team of craftsmen then made a copy of the panels so they could be reproduced and the Victorian craftsmanship preserved. The originals we sold and went on to surround a car park in Las Vegas but because we preserved the original designs, the panels can be seen around the world, from St Stephen's Green Centre in Dublin to Heide Park theme park in Germany, which incidentally also has the same columns as the Carden Park gazebo.
It's a great example of how architectural salvage and reproduction have preserved Britain's architectural heritage for generations to come.
Making the columns
Making the cupola
Framework for roofing panels
Ornamental details
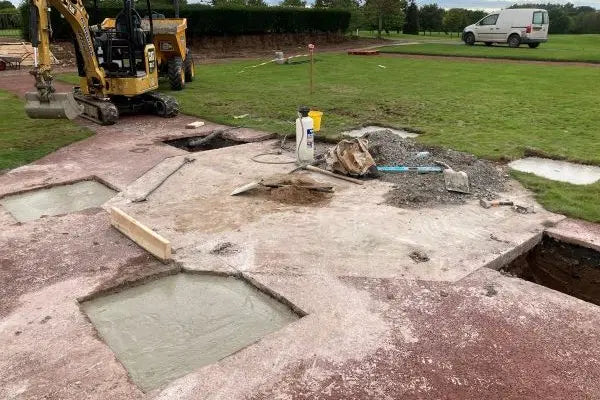
The team began by laying the foundation pads at different heights to suit the boot connection. They then began to install the columns before adding the cupola and weathervane, roof sheets and finally the ornamental panels.
A rainwater pipe was integrally fitted within the columns to allow the building contractor to make the required connection to the main drainage system.
Use the slider to see the structure come to life and see the finished gazebo below ready for wedding guests!


